

Listing Courtesy of: BAREIS / Listed By: Amanda Shone, W Real Estate
5430 Odonnell Lane Glen Ellen, CA 95442
Active (59 Days)
$1,445,000 (USD)
OPEN HOUSE TIMES
-
OPENSat, Jul 252:00 pm - 4:00 pm
-
OPENSun, Jul 261:00 pm - 4:00 pm
Description
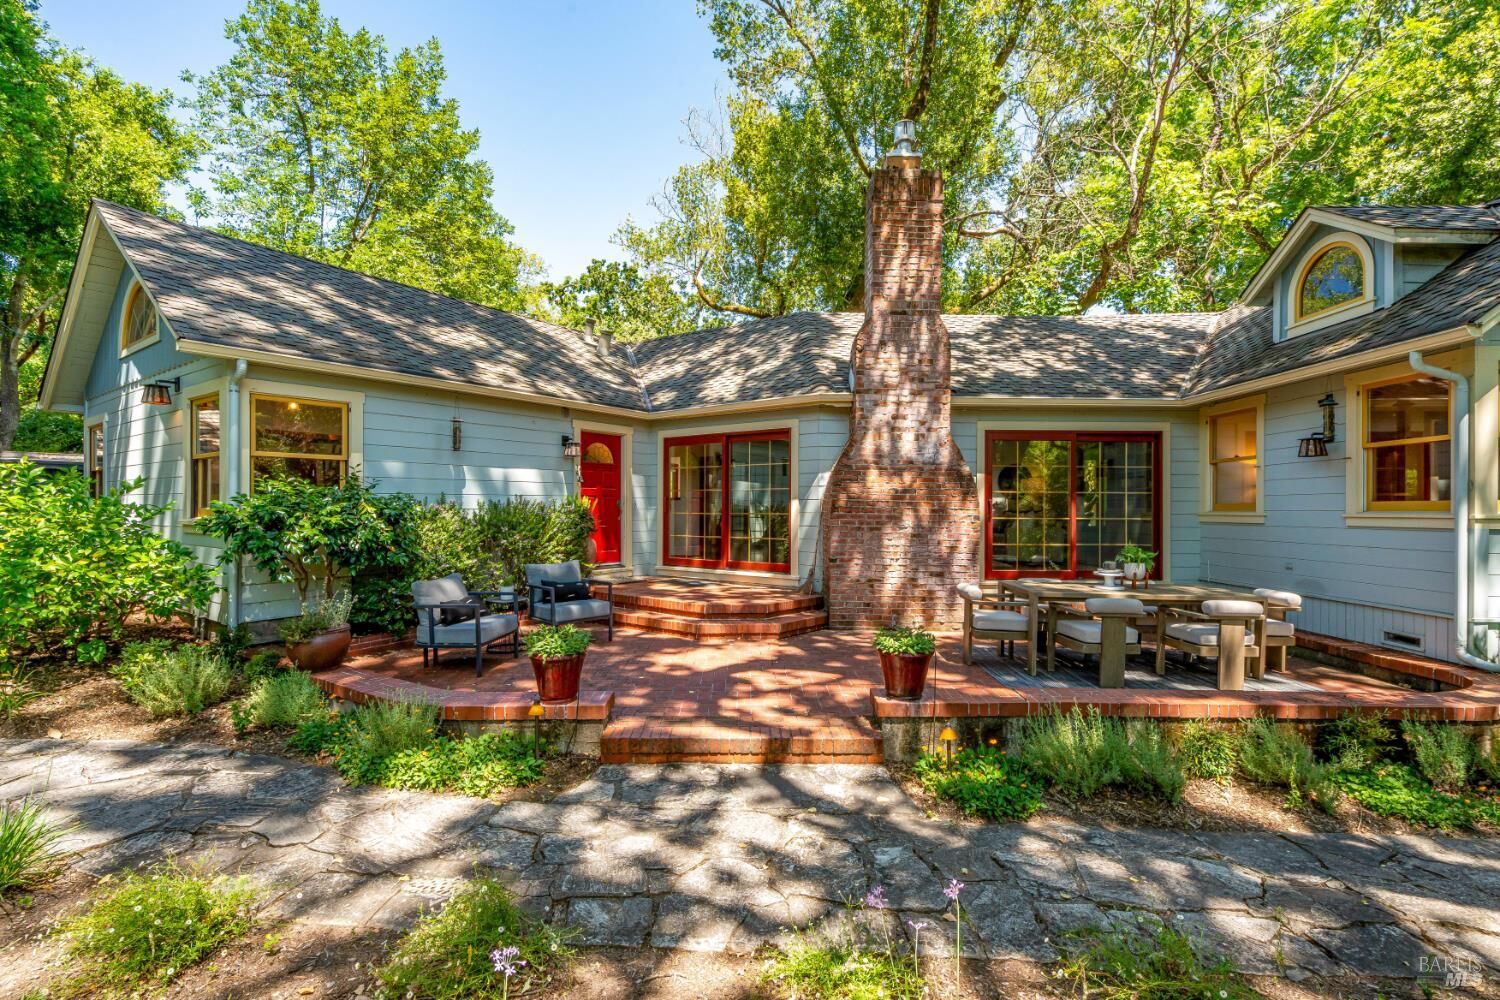
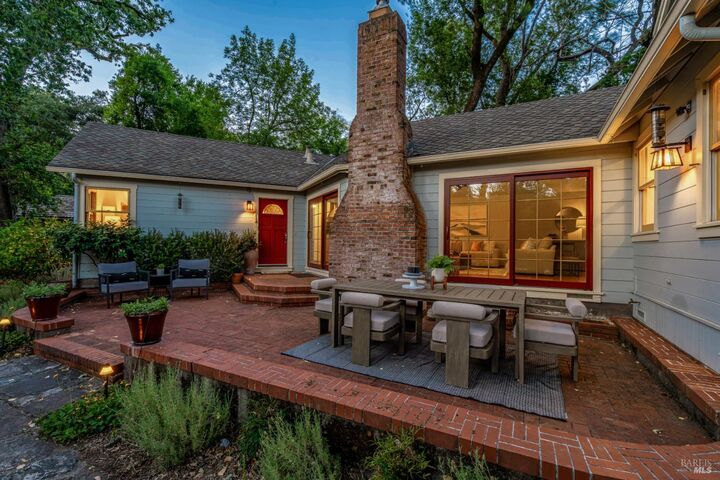
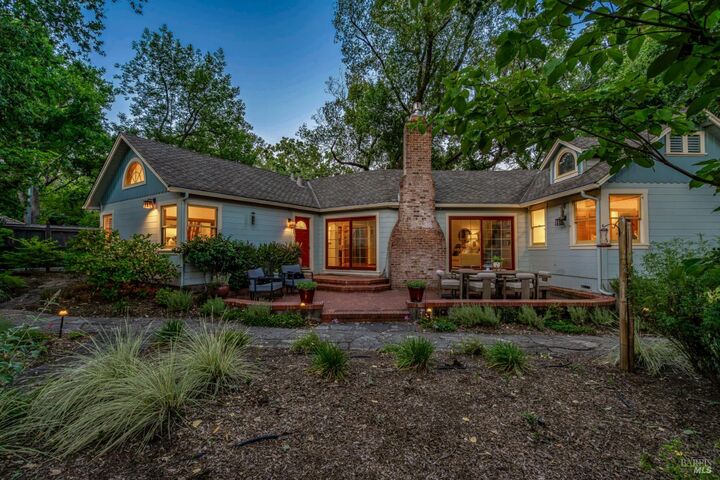
Set along the tranquil banks of Sonoma Creek beneath a canopy of majestic oaks, 5430 O'Donnell Lane offers an idyllic Wine Country retreat on 1.36 serene acres just moments from the heart of Glen Ellen. Thoughtfully enhanced over the years, the property offers a rare combination of charm, versatility, and meaningful improvements that elevate both its function and lifestyle appeal. The light-filled 3BD/2BA residence spans 1,834 sq. ft. and features skylights throughout, a welcoming gas fireplace, and a beautifully remodeled kitchen with quartz countertops, stainless steel appliances, a gas range, and updated insulation for improved comfort and efficiency. Beyond the main residence, the property has been significantly expanded with amenities that create exceptional flexibility, including a detached studio/office, a separate ADU complete with a kitchen and bath, a wine cellar, a permanent waterproof storage shed, a fenced garden and pet area, thoughtfully designed landscaping, and multiple outdoor entertaining spaces that embrace Sonoma Valley's indoor-outdoor lifestyle. Surrounded by nature yet only minutes from Glen Ellen's celebrated restaurants, wineries, tasting rooms, and boutique shopping, this exceptional property offers an uncommon blend of privacy, comfort, and versatility in one of Sonoma Valley's most sought-after settings.
MLS #:
326042802
326042802
Lot Size
1.36 acres
1.36 acres
Type
Single-Family Home
Single-Family Home
Year Built
1945
1945
Style
Traditional
Traditional
County
Sonoma County
Sonoma County
Listed By
Amanda Shone, DRE #01977204, W Real Estate
Source
BAREIS
Last checked Jul 25 2026 at 7:30 AM GMT+0000
BAREIS
Last checked Jul 25 2026 at 7:30 AM GMT+0000
Bathroom Details
- Full Bathrooms: 2
Kitchen
- Hood Over Range
- Gas Cook Top
Lot Information
- Cul-De-Sac
- Private
- Landscape Misc
- Low Maintenance
Property Features
- Fireplace: Gas Starter
- Fireplace: Living Room
- Fireplace: 1
Heating and Cooling
- Central
Pool Information
- No
Flooring
- Wood
- Tile
Exterior Features
- Roof: Composition
Utility Information
- Utilities: Public
- Sewer: Public Sewer
Garage
- Side-by-Side
- Private
Stories
- 1
Living Area
- 1,834 sqft
Listing Price History
Date
Event
Price
% Change
$ (+/-)
Jul 24, 2026
Price Changed
$1,445,000
-3%
-$50,000
Location
Estimated Monthly Mortgage Payment
*Based on Fixed Interest Rate withe a 30 year term, principal and interest only
Listing price
Down payment
%
Interest rate
%Mortgage calculator estimates are provided by W Real Estate and are intended for information use only. Your payments may be higher or lower and all loans are subject to credit approval.
Disclaimer: Listing Data © 2026 Bay Area Real Estate Information Services, Inc. All Rights Reserved. Data last updated: 7/25/26 00:30
